Standard Engineering

PRECISION BUILT EXCELLENCE

Standard Engineering Enterprises
Standard Eng.

Direct Contact

+91 97907 11502 standardengineeringenterprises@gmail.com

Advanced Machine Park & Metrology Lab

Our Infrastructure

Delivering sub-micron cylindrical accuracy and internal honing down to 3 microns of cylindricity.

Engineering Capacity

Tolerances Under 0.1 Ra Surface Roughness

Standard Engineering Enterprises houses a complete collection of CNC, grinding, honing, and electrical discharge machining (EDM) equipment in Ambattur, Chennai. By managing turning, grinding, and honing processes under one corporate roof, we keep dimensional alignment perfectly controlled.

Our manufacturing line is coupled with a micro-calibrated metrology bench. We check finished parts using Baker Universal Air Gauge indicators and master ring settings to ensure bore sizes between 0.3mm and 150mm match client prints without exception.

5

CNC Lathes

9

Honing Units

10

Grinders
Cylindrical grinding machine in operation

Production Machinery

Our Machineries Fleet

An overview of our high-speed turning, automated honing, and universal cylindrical grinding equipment.

Turning 5 Units

Ace Designer CNC Lathe

Model: J 300 LM. Heavy-duty turning systems equipped for close-tolerance profiling of tool steels, alloy steels, and bushing outer diameters before thermal hardening.

CNC Spindle Precision
Bore Honing 4 Units

SSH-1680 Auto Power Honing

Capacity: Min Bore Ø2.0mm, Max Bore Ø80mm. Fully-automated stroke honing systems that manage radial expansion to secure sub-micron concentricity.

Min Ø2mm to Max Ø80mm
Bore Honing 1 Unit

Horizontal Honing Machine

High speed manual/semi-auto horizontal honing system, optimized for fast tool resets and calibrating small custom production orders.

Rapid Spindle Strokes
Bore Honing 4 Units Total

Sunnen-1804 & 1805 Honing

3x Sunnen-1805, 1x Sunnen-1804. World-standard honing systems targeting guide bushing internal bores, maintaining geometric circularity.

Industry Reference Honing
Cylindrical Grind 4 Units

Micromatic ECO 200

Capacity: Min Ø3mm OD, Max Ø150mm OD, Max Length 450mm. Universal cylindrical grinding units producing perfect outer sizing on guide pins and bushings.

OD Grind < 0.1 Ra Finish
Cylindrical Grind 3 Units

HMT, HI LIFE & SOLCO

1x HMT G9H, 1x HI LIFE, 1x SOLCO. Cylindrical grinding platforms, managing outer diameter finishing across alloy steel batches and special lengths.

Universal Grinding Fleet
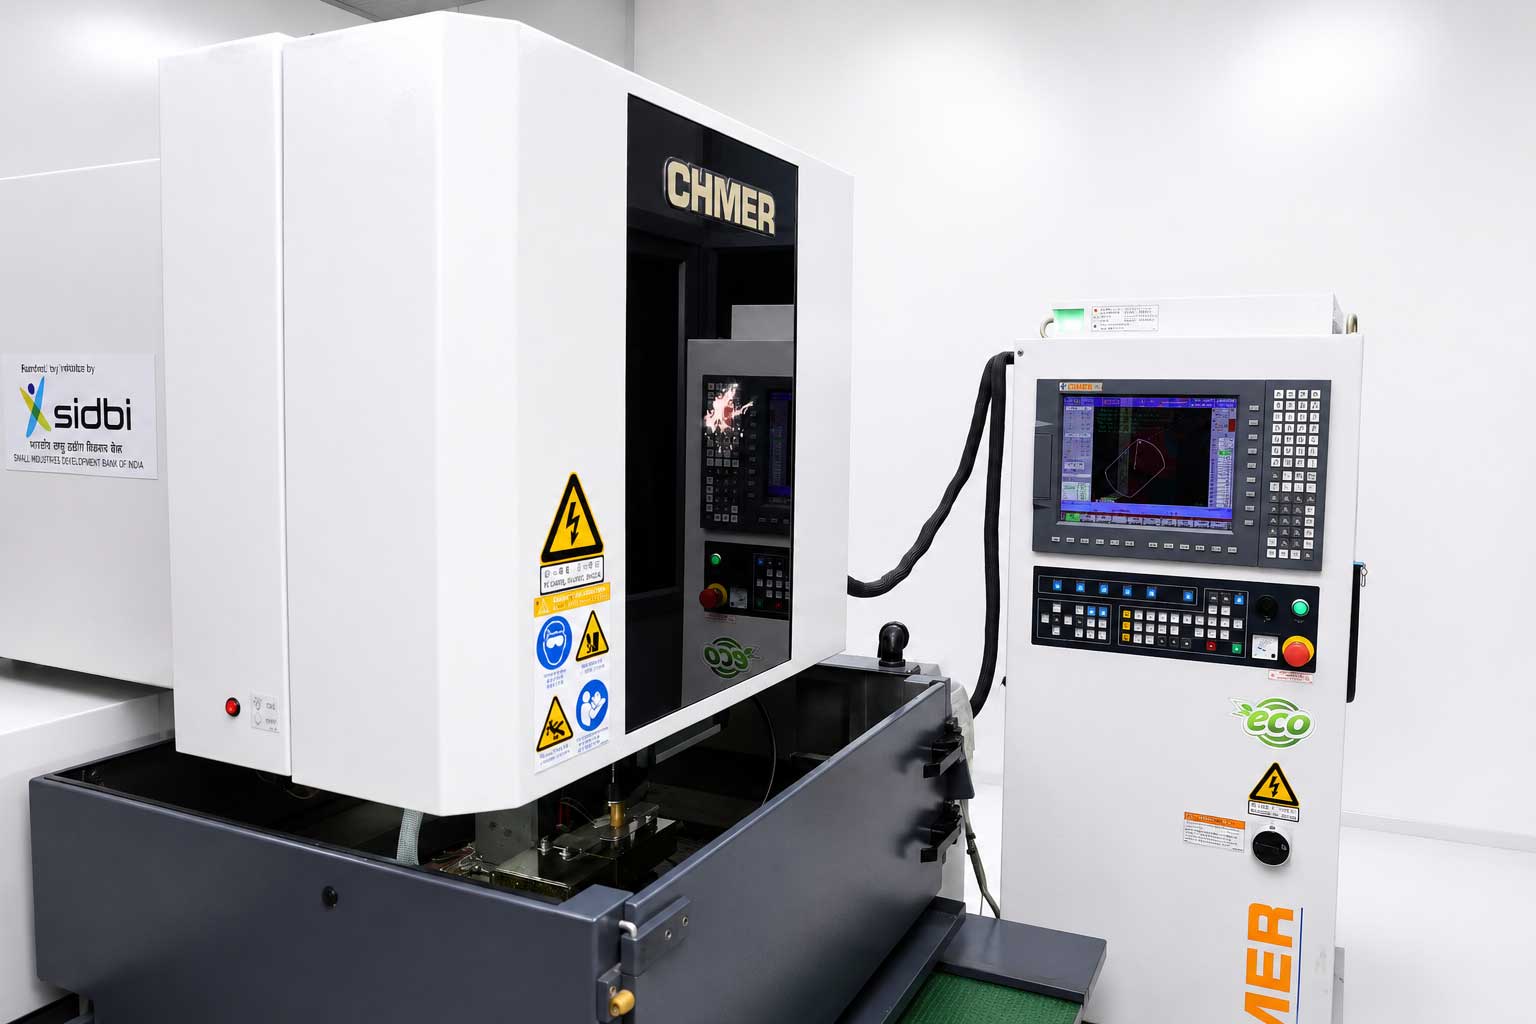
EDM Wirecut 1 Unit

CHMER GX430LAE EDM Wire Cut

Advanced linear motor driven electrical discharge wire machine. Utilized to cut extremely precise internal channels, keyways, slots, and profiles for custom locator bushings and raw carbide tooling.

Linear Motor EDM Precision

Inspection Equipment

Our IMTE Metrology Lab

Every component undergoes micro-inch calibration using our calibrated inspection and measuring instruments (IMTEs).

Baker Air Gauges

4 Units Baker Universal Air Units. Standard probes with matched Master Setting Rings. Measures internal dimensions with sub-micron digital repeatability.

4x Gauge Units

Sunnen PG Bore Gauge

Sunnen PG Precision Bore Unit. Features a least count (LC) of 0.001mm. Essential for direct dial calibration of bore dimensions immediately after stroke honing.

Least Count 0.001mm

Electronic Dial & Probes

Includes Air Electronic Probes and lever dial indicators. Least count limits ranging from 0.001mm to 0.010mm for detailed concentric run-out tests.

Bore Dial (6 - 38mm)

Hardness & Runout

Equipped with a calibrated Rockwell Hardness Tester (for HRC limits check) and Concentricity Gauges to verify bushing run-out on mandrels.

HRC Rockwell Tester